
Melvin Blue
REALTOR®, S.0193249

BEDS3
BATHS2 full
SQUARE FEET1,438
MLS#2824701
STATUSActive
PROPERTY TYPEResidential - Townhouse
SUBDIVISIONVentana Canyon Patio Homes
Property Description
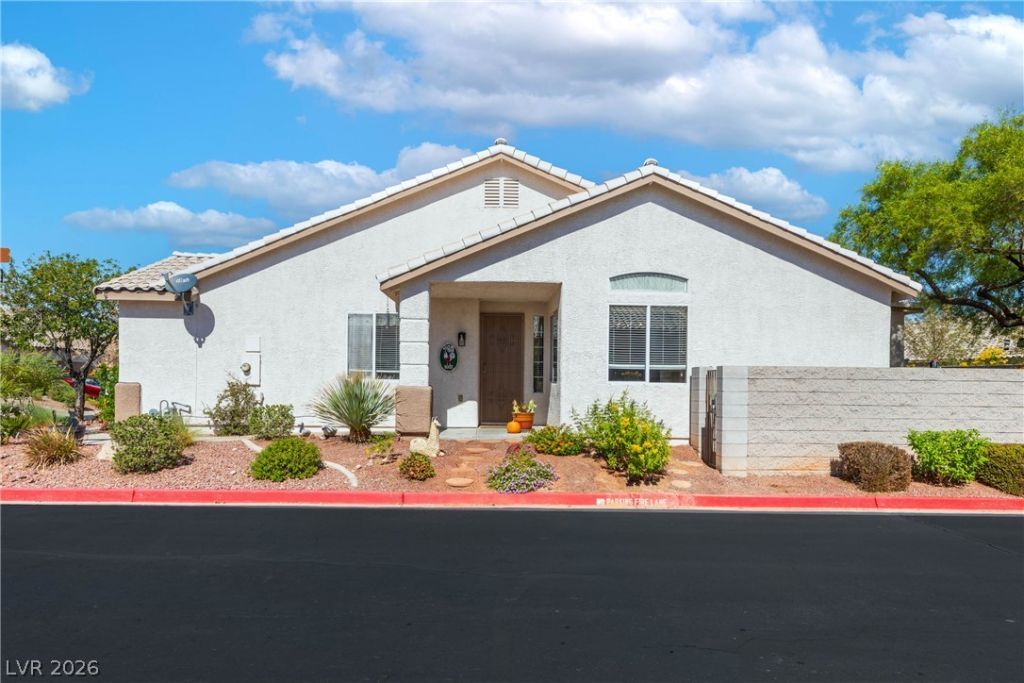
Light-filled, low-maintenance, 3-bedroom single-story, end-unit home in Gibson Springs, Henderson's Green Valley area. Vaulted ceilings and open-plan living give the space a bright, airy feel, anchored by a cozy gas fireplace. The living space easily fits a large couch, made for quiet nights in and entertaining with ease. The primary suite is thoughtfully separated from the other two bedrooms for added privacy. The backyard is one you'll actually use: generous and private, with artificial turf and a covered patio for slow morning coffees and evenings under the sky. Peaceful living, with a community pool, spa, fitness center, and clubhouse, and the HOA takes care of water, sewer, exterior upkeep, and front yard landscaping. 2-car garage. Minutes to stores, restaurants, and the Galleria at Sunset, with commute access to the 215/I-11 interchange, putting the whole valley within easy reach.
Upcoming Open Houses
Open House Thursday October 8th, 2:00pm - 4:00pm
Open House Friday October 9th, 11:00am - 3:00pm
Open House Sunday October 11th, 2:00pm - 4:00pm
Property Features
Property Type: Residential - Townhouse
Cooling: Central Air, Electric
Fireplaces: 1
Garage: 2
Heating: Central, Gas
Home Style: One Story, Patio Home
Lot Size: 0.10 Acres
Roof Type: Tile
Stories: 1.0
Taxes: $1,397
Year Built: 2000
Amenities
Bathroom on Main Level
Bedroom on Main Level
Ceiling Fan(s)
Full Bath on Main Level
Primary Downstairs
Window Treatments
Barbecue
Patio
Private Yard
Feature Descriptions
Accessibility: Accessible Approach with Ramp
Appliances: Dryer, Dishwasher, Disposal, Gas Range, Gas Water Heater, Microwave, Refrigerator, Water Heater, Water Purifier, Washer
Association Amenities: Fitness Center, Pool, Recreation Room, Spa/Hot Tub
Community Features: Pool
Fencimg: Block, Full
Fireplace: Gas, Living Room
Flooring: Carpet, Ceramic Tile, Tile
HOA Fee: 358/ Monthly
Hot Tub: Yes
Laundry: Electric Dryer Hookup, Laundry Closet, Main Level
Lot: Garden, Synthetic Grass, < 1/4 Acre
Parcel#: 178-10-415-040
Parking: Attached, Garage, Garage Door Opener, Inside Entrance, Private, Shelves, Storage, Guest
Parking Notes: Attached, Garage, Garage Door Opener, Inside Entrance
Patio/Porch: Covered, Patio
Pool: Association, Community
Sewer: Public Sewer
Special View Info: None
Swimming Pool: Yes
Utilities: Electricity Available, Underground Utilities
Water: Public
Window: Blinds, Double Pane Windows
Room Sizes
Living Room: 20 X 17
Kitchen: 9 X 10
Dining Room: 8 X 10
Bedroom 3: 13 X 9
Bedroom 2: 9 X 14
Primary Bathroom: 8 X 9
Primary Bedroom: 16 X 12
Local Schools
High School: Foothill
Middle School: Greenspun
Elementary School: Kesterson, Lorna,Kesterson, Lorna
Listed By / Shown By
Listed By
Agency Name: Real Broker LLC
Agency Contact: (725) 300-6899
Agent Name: Manesh Lakhani

Shown By
Agent Name: Melvin Blue
Agent Phone: (702) 684-2396
Agency Title: Wardley Real Estate

Estimate Your Payment
Estimated Payment
$ 1,575.82 per month $1,355.86 Principal & Interest $116.42 Property Tax $103.54 Homeowner's InsuranceChange Payment Information


"GLVAR MLS deems information realiable but not guaranteed."
Listing data compilation and photo(s) © 2026 Greater Las Vegas Association of REALTORS® MLS , All Rights Reserved.
Privacy Policy / DMCA Notice / ADA Accessibility


This site is hosted, designed and copyright
© 1994 - 2026 by
Delta Media Group, Inc. -- Patent Pending --
Agent License Information: S.0193249
206 Alaska Jade Street | MLS# 2824701
This townhouse located at 206 Alaska Jade Street, Henderson, NV 89074 is currently listed for sale with an asking price of $355,000. This property was built in 2000 and has 3 bedrooms and 2 full baths with 1438 sq. ft. Alaska Jade Street is located in the Ventana Canyon Patio Homes subdivision. Search Ventana Canyon Patio Homes real estate on melvinblue.wardleyre.com today.