Melvin Blue
REALTOR®, S.0193249

BEDS3
BATHS2 full
SQUARE FEET1,885
MLS#2812308
STATUSActive
PROPERTY TYPEResidential - Single Family
SUBDIVISIONSun City Anthem
Property Description
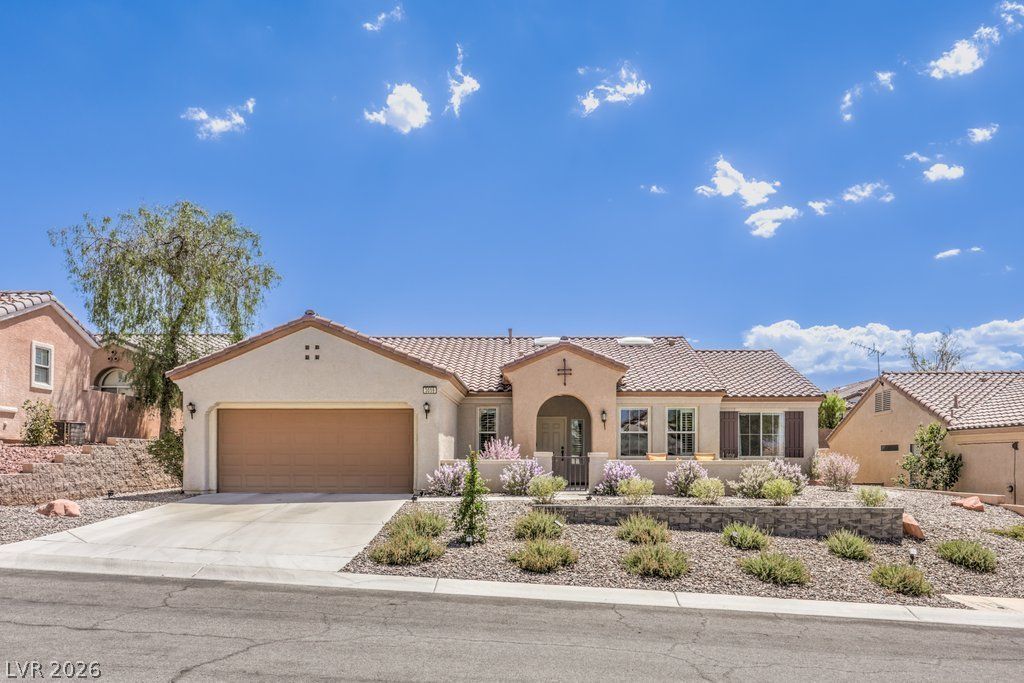
Stunning, fully remοdelеd estаtе. ΤhÑ?Ñ? hÑ?ghly sought-after IndeÑ?endеnce model offers nearly 1,900 sq. ft. of beautifully updated living space, featuring 3 bedrooms, 2 bathrooms, and a 2-car garage. The gourmet kitchen is exceptional, showcasing stainless steel appliances, including a stove, dishwasher, and built-in microwave, paired with a large island that seats four, leathered granite countertops, cabinets with pull-out shelving, a skylight, and a spacious breakfast nook enhanced by additional built-in buffet cabinetry. The expansive great room is designed for effortless gatherings, highlighted by large picture windows framing backyard views, a media niche, and a cozy fireplace. The grand primary retreat is thoughtfully set apart from the secondary bedrooms with large windows and crown molding. The newly remodeled spa-like bathroom offers a frameless glass shower, dual vanities, crown molding, a linen cabinet, and a walk-in closet with custom built-ins. Spacious secondary bedrooms offer comfort and flexibility for any lifestyle. Luxurious upgrades elevate everyday living, including large-format tile flooring, shutters, crown molding throughout, custom new light fixtures, a brand-new HVAC unit, new water heater, new water softener, updated cabinetry and countertops, a laundry room with cabinetry, freshly painted interior, and more. The recently updated backyard paradise is an entertainer's dream, featuring lush, low-maintenance landscaping, a full-length covered patio, an extended paver patio, gated access on both sides of the home, and much more. Sun City Anthem is Henderson's premiere 55+ community. Enjoy a vibrant lifestyle with a state-of-the-art fitness center, pool/spa, tennis/pickleball courts and gym. The Sun City neighborhood also has an extensive social calendar. Just minutes to award winning schools, shopping, coffee, gyms, restaurants, and freeway access.
Property Features
Property Type: Residential - Single Family
Cooling: Central Air, Electric
Fireplaces: 1
Garage: 2 car attached
Heating: Central, Gas
Home Style: One Story
Lot Size: 0.18 Acres
Roof Type: Pitched, Tile
Stories: 1.0
Taxes: $3,897
Year Built: 2002
Amenities
BathroomonMainLevel
Bedroom on Main Level
Primary Downstairs
Skylights
Window Treatments
Courtyard
Porch
Patio
Private Yard
Sprinkler/Irrigation
Feature Descriptions
Appliances: Built-In Electric Oven, Dishwasher, Gas Cooktop, Disposal, Microwave, Water Softener Owned
Association Amenities: Clubhouse, Fitness Center, Golf Course, Indoor Pool, Pickleball, Pool, Recreation Room, Spa/Hot Tub, Security, Tennis Court(s)
Community Features: Pool
Exterior: Frame, Stucco
Fencimg: Back Yard
Fireplace: Gas, Great Room
Flooring: Ceramic Tile
HOA Fee: 435/ Quarterly
Hot Tub: Yes
Laundry: Gas Dryer Hookup, Main Level, Laundry Room
Lot: Drip Irrigation/Bubblers, Desert Landscaping, Sprinklers In Rear, Sprinklers In Front, Landscaped, Rocks, Sprinklers Timer, < 1/4 Acre
Parcel#: 191-11-810-046
Parking: Attached, Finished Garage, Garage, Garage Door Opener, Inside Entrance, Private, Shelves, Storage
Parking Notes: Attached, Finished Garage, Garage, Garage Door Opener
Patio/Porch: Covered, Patio, Porch
Pool: Community
Sewer: Public Sewer
Special View Info: None
Swimming Pool: Yes
Utilities: Underground Utilities
Water: Public
Window: Double Pane Windows, Plantation Shutters, Skylight(s)
Room Sizes
Great Room: 18 X 22
Dining Room: 12 X 11
Bedroom 3: 13 X 10
Bedroom 2: 11 X 11
Primary Bedroom: 13 X 17
Local Schools
High School: Liberty
Middle School: Webb, Del E.
Elementary School: Wallin, Shirley & Bill,Wallin, Shirley &
Listed By / Shown By
Listed By
Agency Name: BHHS Nevada Properties
Agency Contact: (702) 461-4422
Agent Name: Michael L. Carlucci

Shown By
Agent Name: Melvin Blue
Agent Phone: (702) 684-2396
Agency Title: Wardley Real Estate

Estimate Your Payment
Estimated Payment
$ 2,790.93 per month $2,291.21 Principal & Interest $324.75 Property Tax $174.97 Homeowner's InsuranceChange Payment Information

"GLVAR MLS deems information realiable but not guaranteed."
Listing data compilation and photo(s) © 2026 Greater Las Vegas Association of REALTORS® MLS , All Rights Reserved.
Privacy Policy / DMCA Notice / ADA Accessibility


This site is hosted, designed and copyright
© 1994 - 2026 by
Delta Media Group, Inc. -- Patent Pending --
Agent License Information: S.0193249
3059 Canal Walk Road | MLS# 2812308
This single family home located at 3059 Canal Walk Road , Henderson, NV 89052 is currently listed for sale with an asking price of $599,900. This property was built in 2002 and has 3 bedrooms and 2 full baths with 1885 sq. ft. Canal Walk Road is located in the Sun City Anthem subdivision. Search Sun City Anthem real estate on melvinblue.wardleyre.com today.