Melvin Blue
REALTOR®, S.0193249

BEDS3
BATHS3 full
SQUARE FEET2,388
MLS#2810836
STATUSActive
PROPERTY TYPEResidential - Single Family
SUBDIVISIONInspirada Town Center - Arden Capri Strada
Property Description
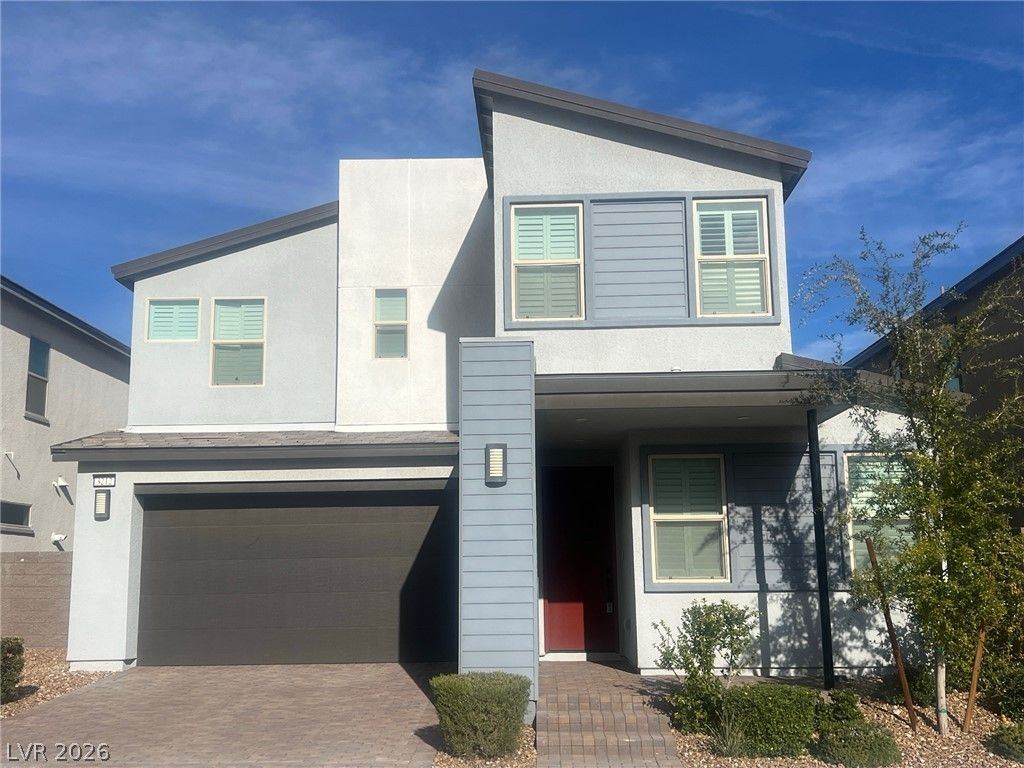
Beautiful Ñ?inglе-famÑ?lÑ? hοmе οffеring 3 bedrooms and 3 full bathroοms, uÑ?ed exclusively as a vacation home and exceptionally well maintained?barely lived in and still feels like new! The spacious open-concept floor plan features a stylish kitchen with a large quartz island, rich dark cabinetry, upgraded finishes, and a functional pantry. The inviting great room is perfect for entertaining, while the dining area offers plenty of space for gatherings. Convenient downstairs bedroom and full bath. The luxurious primary suite features plush carpeting, neutral tones, and a spa-like en suite bathroom with an oversized walk-in shower and dual sinks. Numerous upgrades throughout add comfort and style. Step outside to the covered patio and beautifully landscaped backyard, offering a private, shaded retreat for relaxing and enjoying the outdoors. Enjoy resort-style community amenities, including two community pools and a scenic walking trail. A must-see home!
Property Features
Property Type: Residential - Single Family
Cooling: Central Air, Electric
Garage: 2 car attached
Heating: Central, Gas
Home Style: Two Story
Lot Size: 0.08 Acres
Roof Type: Tile
Stories: 2.0
Taxes: $5,738
Year Built: 2023
Amenities
BathroomonMainLevel
Bedroom on Main Level
Full Bath on Main Level
Window Treatments
Patio
Feature Descriptions
Appliances: Disposal, Gas Range, Microwave, Refrigerator
Exterior: Drywall
Fencimg: Block, Back Yard
Flooring: Carpet, Tile
HOA Fee: 87/ Monthly
Laundry: Gas Dryer Hookup, Laundry Room, Upper Level
Lot: Landscaped, < 1/4 Acre
Parcel#: 191-23-214-051
Parking: Attached, Garage, Private
Parking Notes: Attached, Garage, Private
Patio/Porch: Covered, Patio
Sewer: Public Sewer
Utilities: Underground Utilities
Water: Public
Window: Plantation Shutters
Room Sizes
Great Room: 18 X 16
Loft: 11 X 11
Dining Room: 16 X 13
Bedroom 3: 11 X 11
Bedroom 2: 11 X 11
Primary Bedroom: 16 X 16
Local Schools
High School: Liberty
Middle School: Webb, Del E.
Elementary School: Wallin, Shirley & Bill,Wallin, Shirley &
Listed By / Shown By
Listed By
Agency Name: NVWM Realty
Agency Contact: 702-462-5882
Agent Name: Miaofen Hsu

Shown By
Agent Name: Melvin Blue
Agent Phone: (702) 684-2396
Agency Title: Wardley Real Estate

Estimate Your Payment
Estimated Payment
$ 3,022.87 per month $2,364.16 Principal & Interest $478.17 Property Tax $180.54 Homeowner's InsuranceChange Payment Information

"GLVAR MLS deems information realiable but not guaranteed."
Listing data compilation and photo(s) © 2026 Greater Las Vegas Association of REALTORS® MLS , All Rights Reserved.
Privacy Policy / DMCA Notice / ADA Accessibility


This site is hosted, designed and copyright
© 1994 - 2026 by
Delta Media Group, Inc. -- Patent Pending --
Agent License Information: S.0193249
3212 Cristallo Avenue | MLS# 2810836
This single family home located at 3212 Cristallo Avenue , Henderson, NV 89044 is currently listed for sale with an asking price of $619,000. This property was built in 2023 and has 3 bedrooms and 3 full baths with 2388 sq. ft. Cristallo Avenue is located in the Inspirada Town Center - Arden Capri Strada subdivision. Search Inspirada Town Center - Arden Capri Strada real estate on melvinblue.wardleyre.com today.