
Melvin Blue
REALTOR®, S.0193249

BEDS1
BATHS1 full
SQUARE FEET838
MLS#2811360
STATUSActive
PROPERTY TYPEResidential - Townhouse
SUBDIVISIONSummerfield Village
Property Description
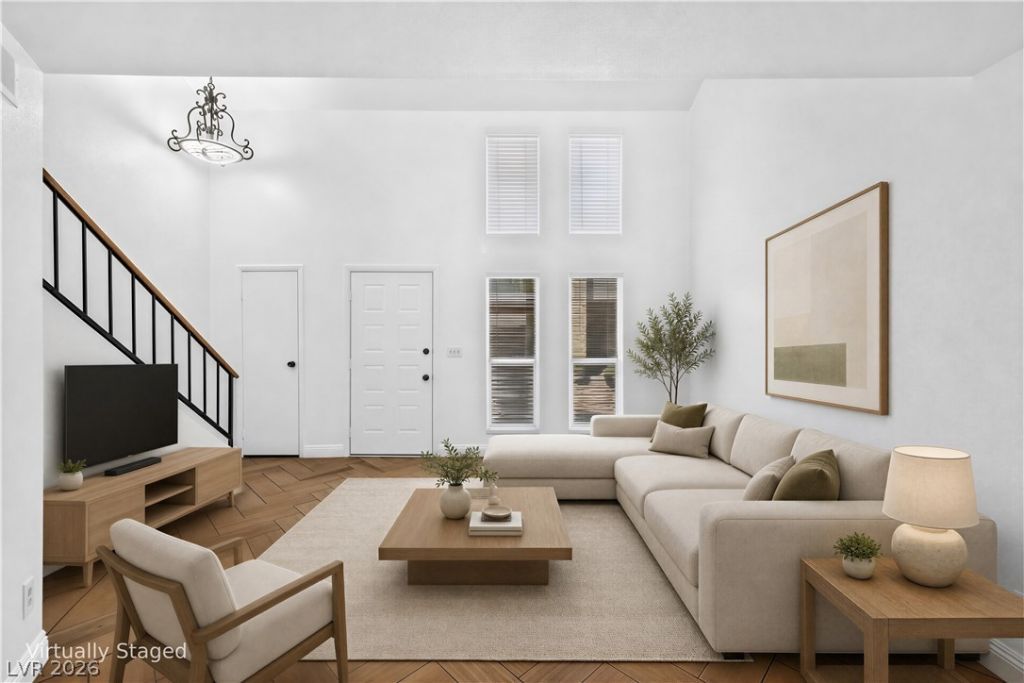
Stop rent??ng and ??tart own??ng! ?r?????d t? sell, this stunningly rem?del?d loft-style townhome is the ultimate find for first-time buyers. The brand-new, chef-inspired kitchen is a total showstopper, featuring crisp new cabinets, beautiful quartz countertops, a massive single-bay sink, and sleek stainless steel appliances. Every inch of this 1-bed gem feels fresh and modern, boasting new contemporary fixtures throughout and fresh paint. Located in a rapidly revitalizing Henderson neighborhood, you are perfectly positioned just minutes from top-tier entertainment, dining, shopping, and schools. A turnkey dream home at an unbeatable price! Ask about the first time buyer programs available for this home!
Property Features
Property Type: Residential - Townhouse
Cooling: Central Air, Electric
Heating: Central, Gas
Home Style: Two Story
Lot Size: 0.02 Acres
Roof Type: Composition, Shingle
Stories: 2.0
Taxes: $362
Year Built: 1982
Amenities
None
None
Feature Descriptions
Appliances: Built-In Gas Oven, Dishwasher, Disposal, Refrigerator
Association Amenities: Dog Park, Park
Days on Site: 3
Fencimg: None
Flooring: Tile
HOA Fee: 274/ Monthly
Laundry: Gas Dryer Hookup, Upper Level
Lot: Landscaped, < 1/4 Acre
Parcel#: 178-12-510-134
Parking: Attached Carport, Assigned, Covered, Open, Guest
Parking Notes: Attached Carport, Assigned, Covered, Open, Guest
Sewer: Public Sewer
Utilities: Underground Utilities
Water: Public
Room Sizes
Great Room: 28 X 18
Primary Bedroom: 18 X 10
Local Schools
High School: Basic Academy
Middle School: Burkholder Lyle
Elementary School: Hinman, Edna,Hinman, Edna
Listed By / Shown By
Listed By
Agency Name: Keller Williams VIP
Agency Contact: (775) 250-0170
Agent Name: Adrian Orozco

Shown By
Agent Name: Melvin Blue
Agent Phone: (702) 684-2396
Agency Title: Wardley Real Estate

Estimate Your Payment
Estimated Payment
$ 790.70 per month $706.57 Principal & Interest $30.17 Property Tax $53.96 Homeowner's InsuranceChange Payment Information


"GLVAR MLS deems information realiable but not guaranteed."
Listing data compilation and photo(s) © 2026 Greater Las Vegas Association of REALTORS® MLS , All Rights Reserved.
Privacy Policy / DMCA Notice / ADA Accessibility


This site is hosted, designed and copyright
© 1994 - 2026 by
Delta Media Group, Inc. -- Patent Pending --
Agent License Information: S.0193249
452 Sellers Place | MLS# 2811360
This townhouse located at 452 Sellers Place, Henderson, NV 89011 is currently listed for sale with an asking price of $185,000. This property was built in 1982 and has 1 bedrooms and 1 full baths with 838 sq. ft. Sellers Place is located in the Summerfield Village subdivision. Search Summerfield Village real estate on melvinblue.wardleyre.com today.