
Melvin Blue
REALTOR®, S.0193249

BEDS5
BATHS3 full
SQUARE FEET2,149
MLS#2811659
STATUSPending
PROPERTY TYPEResidential - Single Family
SUBDIVISIONCraig Camino Village A
Property Description
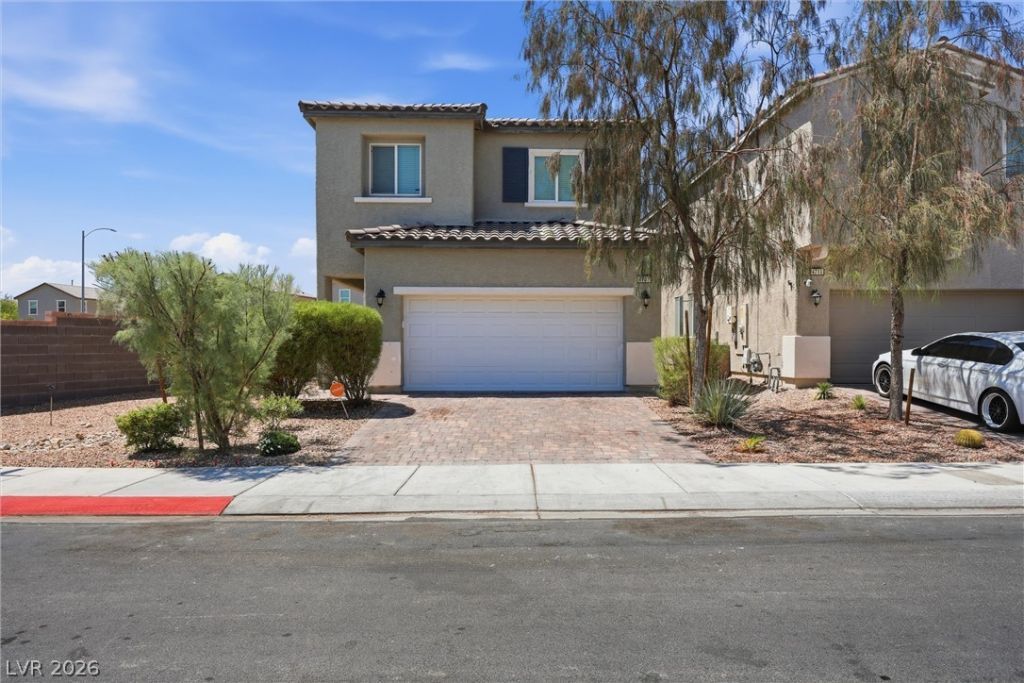
ASSUMABLE MORTGAGE FHA 3.125% RATE - CALL ME FOR MORE INFO! CORNER LOT. NATURAL LIGHT. BED & BATH DOWNSTAIRS. OPEN FLOORPLAN. SPACIOUS LOFT. GATED COMMUNITY. You get all of this for under $450,000 - what more could you ask for? Freshly painted and new carpet throughout - This home is move in ready. Having a bed and bath downstairs is great for guests, elderly family members or a teenager too cool to stay upstairs. Property has solar panels which needs to be assumed by the new owner - it is such a simple process and will help you save on your energy bills. The approximately monthly payment to Sunrun is $130/month and $20 to NV Energy. This home is located in a great area surrounded by stores and restaurants making it very convenient for you. Call me to schedule your in person tour.
Property Features
Property Type: Residential - Single Family
Cooling: Central Air, Electric
Garage: 2
Heating: Central, Gas
Home Style: Two Story
Lot Size: 0.10 Acres
Roof Type: Tile
Stories: 2.0
Taxes: $3,883
Year Built: 2021
Amenities
Bathroom on Main Level
Bedroom on Main Level
Full Bath on Main Level
Window Treatments
None
Sprinkler/Irrigation
Feature Descriptions
Appliances: Gas Range, Microwave, Water Softener Owned
Association Amenities: Dog Park, Gated, Playground, Park
Days on Site: 44
Fencimg: Block, Back Yard
Flooring: Carpet, Tile
HOA Fee: 80/ Monthly
Laundry: Gas Dryer Hookup, Laundry Room
Lot: Corner Lot, Drip Irrigation/Bubblers, < 1/4 Acre
Parcel#: 139-04-511-040
Parking: Attached, Garage, Garage Door Opener, Inside Entrance, Private
Parking Notes: Attached, Garage, Garage Door Opener, Inside Entrance
Sewer: Public Sewer
Water: Public
Window: Blinds
Room Sizes
Bedroom 4: 11 X 10
Bedroom 3: 11 X 10
Bedroom 2: 14 X 10
Primary Bedroom: 16 X 15
Local Schools
High School: Cheyenne
Middle School: Swainston Theron
Elementary School: Wolfe, Eva M.,Wolfe, Eva M.
Listed By / Shown By
Listed By
Agency Name: eXp Realty
Agency Contact: (808) 769-1411
Agent Name: Karen Ventura Thai

Shown By
Agent Name: Melvin Blue
Agent Phone: (702) 684-2396
Agency Title: Wardley Real Estate

Estimate Your Payment
Estimated Payment
$ 2,173.53 per month $1,718.70 Principal & Interest $323.58 Property Tax $131.25 Homeowner's InsuranceChange Payment Information


"GLVAR MLS deems information realiable but not guaranteed."
Listing data compilation and photo(s) © 2026 Greater Las Vegas Association of REALTORS® MLS , All Rights Reserved.
Privacy Policy / DMCA Notice / ADA Accessibility


This site is hosted, designed and copyright
© 1994 - 2026 by
Delta Media Group, Inc. -- Patent Pending --
Agent License Information: S.0193249
4707 Agave Cactus Street | MLS# 2811659
This single family home located at 4707 Agave Cactus Street, North Las Vegas, NV 89031 is currently listed for sale with an asking price of $450,000. This property was built in 2021 and has 5 bedrooms and 3 full baths with 2149 sq. ft. Agave Cactus Street is located in the Craig Camino Village A subdivision. Search Craig Camino Village A real estate on melvinblue.wardleyre.com today.