
Melvin Blue
REALTOR®, S.0193249

BEDS3
BATHS2 full
SQUARE FEET1,988
MLS#2825009
STATUSActive
PROPERTY TYPEResidential - Single Family
SUBDIVISIONTivoli
Property Description
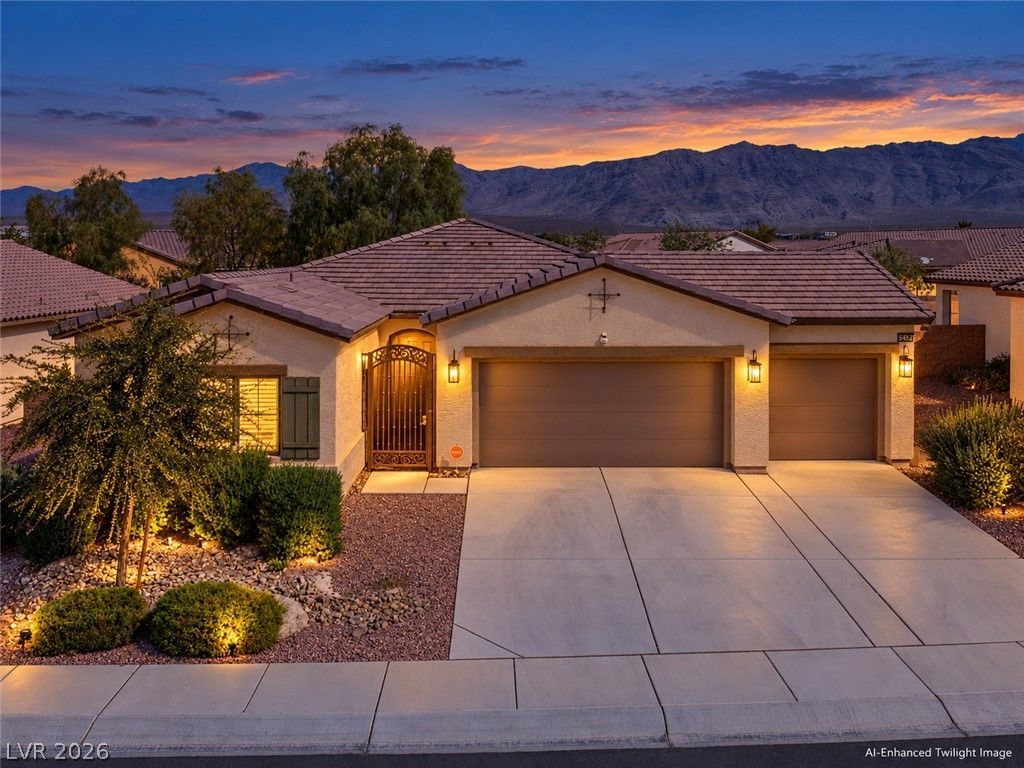
Seller offering up to $5,000 toward buyer closing costs or an interest-rate buydown with an acceptable offer! Mountain views, a 3-car garage, and nearly 2,000 square feet of single-story living highlight this inviting home in the desirable Mountain Falls community. Featuring 3 bedrooms, 2 full baths, and a versatile open office/den, the thoughtfully designed split-bedroom floor plan offers comfort, privacy, and flexibility. The spacious kitchen opens to the dining and great rooms, creating an ideal setting for everyday living and entertaining. Features include granite countertops, a center island, stainless steel appliances, pantry, and abundant cabinetry. Recent improvements include fresh interior paint, updated lighting, ceiling fans, and window coverings. The private primary suite is very roomy and thoughtfully separated from the secondary bedrooms, while the open office/den provides valuable space for working from home or hobbies. A separate laundry room offers additional cabinetry and a utility sink.Outside, enjoy beautiful mountain views from the extended covered patio overlooking a low-maintenance, block-walled backyard with no rear neighbors! A gated front entry adds privacy, while the spacious 3-car garage offers plenty of room for vehicles and storage. Mountain Falls residents enjoy community amenities including swimming pools, a clubhouse, fitness center, parks, and walking paths, with the Mountain Falls Golf Club and restaurant nearby. Discover the comfort, space, and lifestyle this well-maintained Mountain Falls home has to offer. Schedule your private showing today!Seller assistance is negotiable and subject to acceptable offer terms, buyer financing, and lender guidelines.
Property Features
Property Type: Residential - Single Family
Cooling: Central Air, Electric
Garage: 3
Heating: Central, Electric
Home Style: One Story
Lot Size: 0.18 Acres
Roof Type: Tile
Stories: 1.0
Taxes: $1,832
Year Built: 2017
Amenities
Bathroom on Main Level
Bedroom on Main Level
Ceiling Fan(s)
Full Bath on Main Level
Primary Downstairs
Window Treatments
Patio
Private Yard
IrrigationSprinklers
Feature Descriptions
Appliances: Built-In Electric Oven, Dishwasher, Disposal, Microwave, Refrigerator, Water Softener Rented, Water Heater, Water Purifier
Association Amenities: Business Center, Clubhouse, Dog Park, Fitness Center, Golf Course, Jogging Path, Park, Pool, RV Parking, Spa/Hot Tub
Community Features: Pool
Days on Site: 1
Exterior: Frame, Stucco, Drywall
Fencimg: Block, Back Yard
Flooring: Carpet, Tile
HOA Fee: 115/ Monthly
Hot Tub: Yes
Laundry: Electric Dryer Hookup, Main Level
Lot: Drip Irrigation/Bubblers, Desert Landscaping, Sprinklers In Front, Landscaped, No Rear Neighbors, Rocks, < 1/4 Acre
Parcel#: 46-092-05
Parking: Attached, Garage, Golf Cart Garage, Garage Door Opener, Inside Entrance, Private, Guest
Parking Notes: Attached, Garage, Golf Cart Garage, Garage Door Opene
Patio/Porch: Covered, Patio
Pool: Community
Sewer: Public Sewer
Special View Info: Mountain(s)
Swimming Pool: Yes
Utilities: Cable Available, Underground Utilities
Water: Public
Window: Blinds, Double Pane Windows, Insulated Windows, Window Treatments
Room Sizes
Dining Room: 10 X 10
Den: 12 X 10
Bedroom 3: 11 X 10
Bedroom 2: 11 X 10
Primary Bedroom: 15 X 19
Local Schools
High School: Pahrump Valley
Middle School: Rosemary Clarke
Elementary School: Floyd,Floyd
Listed By / Shown By
Listed By
Agency Name: The Ridge Realty Group
Agency Contact: 775-751-3000
Agent Name: Christopher E. Lally

Shown By
Agent Name: Melvin Blue
Agent Phone: (702) 684-2396
Agency Title: Wardley Real Estate

Estimate Your Payment
Estimated Payment
$ 1,714.43 per month $1,450.96 Principal & Interest $152.67 Property Tax $110.80 Homeowner's InsuranceChange Payment Information


"GLVAR MLS deems information realiable but not guaranteed."
Listing data compilation and photo(s) © 2026 Greater Las Vegas Association of REALTORS® MLS , All Rights Reserved.
Privacy Policy / DMCA Notice / ADA Accessibility


This site is hosted, designed and copyright
© 1994 - 2026 by
Delta Media Group, Inc. -- Patent Pending --
Agent License Information: S.0193249
5458 E Volterra Drive | MLS# 2825009
This single family home located at 5458 E Volterra Drive, Pahrump, NV 89061 is currently listed for sale with an asking price of $379,900. This property was built in 2017 and has 3 bedrooms and 2 full baths with 1988 sq. ft. E Volterra Drive is located in the Tivoli subdivision. Search Tivoli real estate on melvinblue.wardleyre.com today.