Melvin Blue
REALTOR®, S.0193249

BEDS4
BATHS2 full
SQUARE FEET1,560
MLS#2826048
STATUSActive
PROPERTY TYPEResidential - Single Family
SUBDIVISIONHollywood Highlands #1-Lewis Homes
Property Description
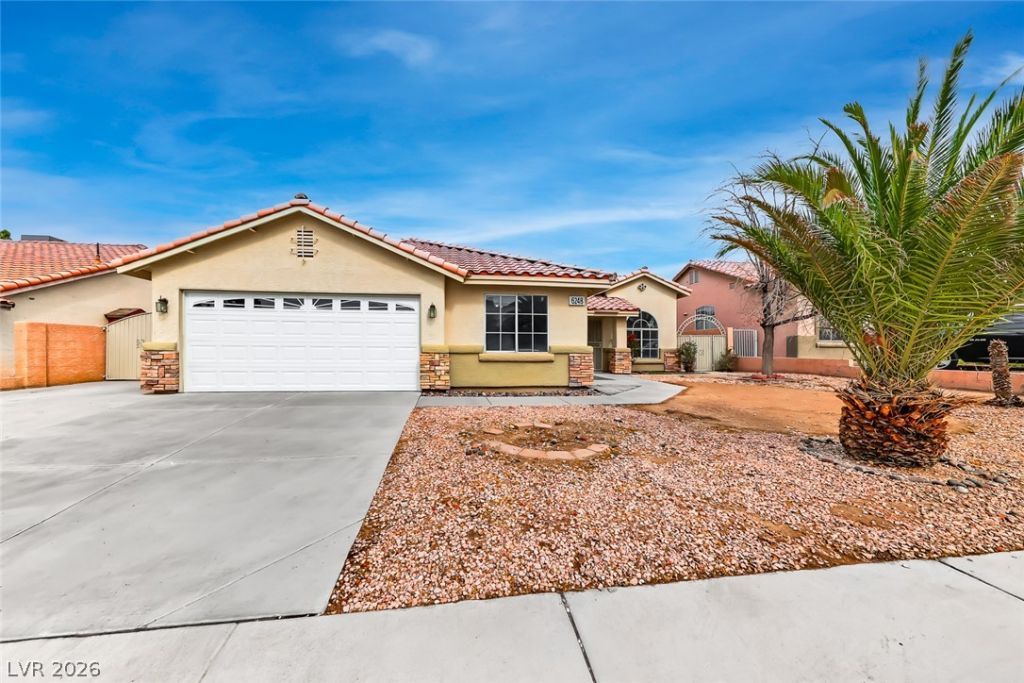
Single-story living, a pool and spa, and RV/boat parking come together at 6248 Dundee Port Avenue! This 4-bedroom, 2-bath home offers approximately 1,560 square feet on a 7,405-square-foot lot, with a two-car garage and recent improvements inside and out. The backyard sets the stage for outdoor enjoyment with a new covered patio, a refreshed pool and spa, and updated landscaping. Whether dining outdoors, hosting a weekend gathering or unwinding poolside, this inviting setting offers plenty of ways to enjoy the Las Vegas lifestyle. RV/boat parking adds valuable flexibility for recreational vehicles and outdoor adventures. Inside, newly remodeled bathrooms bring updated style, while a new air conditioning system provides welcome comfort during warmer months. Four bedrooms offer options for guest accommodations, a home office or hobbies, all within the convenience of a single-level layout. Built in 1998 and located in the Sunrise Manor area, this home pairs practical features with appealing upgrades. Discover a combination of comfortable indoor living, outdoor entertaining space and versatile parking.
Property Features
Property Type: Residential - Single Family
Cooling: Central Air, Electric
Fireplaces: 1
Garage: 2
Heating: Central, Gas
Home Style: One Story
Lot Size: 0.17 Acres
Roof Type: Tile
Stories: 1.0
Taxes: $1,703
Year Built: 1998
Amenities
Bathroom on Main Level
Bedroom on Main Level
Ceiling Fan(s)
Full Bath on Main Level
Primary Downstairs
Window Treatments
Patio
Private Yard
Feature Descriptions
Appliances: Dryer, Dishwasher, Disposal, Gas Range, Refrigerator, Washer
Association Amenities: None
Exterior: Frame, Stucco
Fencimg: Block, Back Yard
Fireplace: Family Room, Gas
Flooring: Carpet, Laminate, Tile
Laundry: Gas Dryer Hookup, Laundry Closet, Laundry Room
Lot: Desert Landscaping, Landscaped, Synthetic Grass, < 1/4 Acre
Parcel#: 140-27-415-025
Parking: Attached, Garage, Garage Door Opener, Inside Entrance, Private, RV Gated, RV Access/Parking
Parking Notes: Attached, Garage, Garage Door Opener, Inside Entrance
Patio/Porch: Covered, Patio
Pool: In Ground, Private, Pool/Spa Combo
Sewer: Public Sewer
Spa: Yes
Spa: In Ground
Swimming Pool: Yes
Utilities: Underground Utilities
Water: Public
Window: Double Pane Windows, Plantation Shutters
Room Sizes
Living Room: 11 X 14
Family Room: 13 X 14
Dining Room: 12 X 12
Bedroom 4: 10 X 11
Bedroom 3: 10 X 11
Bedroom 2: 10 X 11
Primary Bedroom: 12 X 13
Local Schools
High School: Eldorado
Middle School: Bailey Dr William(Bob)H
Elementary School: Brookman, Eileen B.,Brookman, Eileen B.
Listed By / Shown By
Listed By
Agency Name: Keller Williams Realty Las Veg
Agency Contact: (702) 246-2322
Agent Name: Jason J. Schielke

Shown By
Agent Name: Melvin Blue
Agent Phone: (702) 684-2396
Agency Title: Wardley Real Estate

Estimate Your Payment
Estimated Payment
$ 1,782.20 per month $1,523.91 Principal & Interest $141.92 Property Tax $116.38 Homeowner's InsuranceChange Payment Information

"GLVAR MLS deems information realiable but not guaranteed."
Listing data compilation and photo(s) © 2026 Greater Las Vegas Association of REALTORS® MLS , All Rights Reserved.
Privacy Policy / DMCA Notice / ADA Accessibility


This site is hosted, designed and copyright
© 1994 - 2026 by
Delta Media Group, Inc. -- Patent Pending --
Agent License Information: S.0193249
6248 Dundee Port Avenue | MLS# 2826048
This single family home located at 6248 Dundee Port Avenue , Las Vegas, NV 89110 is currently listed for sale with an asking price of $399,000. This property was built in 1998 and has 4 bedrooms and 2 full baths with 1560 sq. ft. Dundee Port Avenue is located in the Hollywood Highlands #1-Lewis Homes subdivision. Search Hollywood Highlands #1-Lewis Homes real estate on melvinblue.wardleyre.com today.