Melvin Blue
REALTOR®, S.0193249

BEDS5
BATHS3 full
SQUARE FEET3,389
MLS#2825726
STATUSActive
PROPERTY TYPERental - Single Family
SUBDIVISIONLakes Estate
Property Description
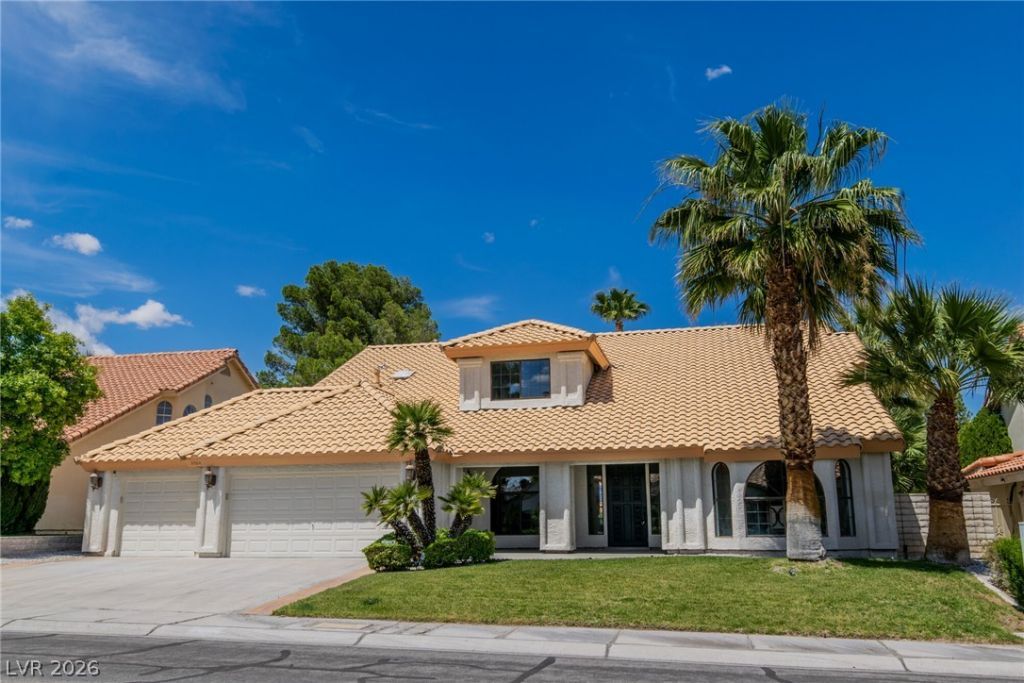
Welcome to your beautifully renovated home in the highly desirable The Lakes community! This spacious two-story residence offers a bright open-concept layout with soaring ceilings, abundant natural light, and modern upgrades throughout. The home features expansive living and dining areas with sleek contemporary flooring, fresh neutral finishes, and large picture windows overlooking the neighborhood. The fully remodeled gourmet kitchen features white shaker cabinetry, an oversized waterfall island, stainless steel appliances, and ample storage space. The elegant entry welcomes you with a dramatic staircase, vaulted ceilings, and refined architectural details. Generously sized bedrooms and bathrooms provide comfort and style. Enjoy a spacious backyard with a private pool, perfect for relaxing or entertaining. Situated in the sought-after Lakes community, residents enjoy beautifully maintained surroundings, nearby parks, and much more!
Property Features
Property Type: Rental - Single Family
Cooling: Central Air, Electric
Garage: 3
Heating: Central, Gas
Home Style: Two Story
Lot Size: 0.23 Acres
Roof Type: Tile
Stories: 2.0
Year Built: 1988
Amenities
Bathroom on Main Level
Bedroom on Main Level
Full Bath on Main Level
None
Feature Descriptions
Appliances: Dryer, Dishwasher, Electric Cooktop, Disposal, Microwave, Refrigerator, Tankless Water Heater, Washer/Dryer, Washer/DryerAllInOne, Washer
Exterior: Frame, Stucco
Fencimg: Brick, Back Yard
Flooring: Laminate, Tile
Hot Tub: Yes
Laundry: Gas Dryer Hookup, Main Level, Laundry Room
Parcel#: 163-07-610-030
Parking: Garage, Private
Parking Notes: Garage, Private
Spa: Yes
Spa: Outdoor Hot Tub
Swimming Pool: Yes
Utilities: Cable Available
Room Sizes
Family Room: 18 X 16
Living Room: 30 X 20
Dining Room: 14 X 12
Bedroom 5: 14 X 11
Bedroom 4: 14 X 12
Bedroom 3: 13 X 12
Bedroom 2: 15 X 11
Primary Bedroom: 36 X 16
Local Schools
High School: Bonanza
Middle School: Lawrence
Elementary School: Christensen, MJ,Christensen, MJ
Listed By / Shown By
Listed By
Agency Name: Dream Big Realty Group
Agent Name: Syuzanna Hakobyan

Shown By
Agent Name: Melvin Blue
Agent Phone: (702) 684-2396
Agency Title: Wardley Real Estate


"GLVAR MLS deems information realiable but not guaranteed."
Listing data compilation and photo(s) © 2026 Greater Las Vegas Association of REALTORS® MLS , All Rights Reserved.
Privacy Policy / DMCA Notice / ADA Accessibility


This site is hosted, designed and copyright
© 1994 - 2026 by
Delta Media Group, Inc. -- Patent Pending --
Agent License Information: S.0193249
9504 Treasure Beach Court | MLS# 2825726
This property located at 9504 Treasure Beach Court , Las Vegas, NV 89117 is currently listed for rent with an asking price of $4,500 / Monthly. Search Las Vegas real estate on melvinblue.wardleyre.com today.